
1 BHK flats at Shilphata Junction
Four of the eight towers at Provident Palm Vista are 1 BHK towers. The area is not the same in all four, so it is stated per tower.
From Rs 60 lakh*
The 1 BHK is 406 sq ft in B1 and B2 and 453 sq ft in C1 and C2. Both figures are areas as shared by the sales team in September 2026, and each belongs to its own towers. The price for the 1 BHK is on request; the project figure above is the developer's own starting price.
B1 and B2 are the two towers furthest along. In the developer's July 2025 update B1 had completed its 19th floor slab and B2 its 23rd floor casting. C1 and C2 were still at plinth level in the same update, so a booking in a C tower and a booking in a B tower are at very different points of the same project. The towers page carries all eight, each linked to its own MahaRERA record.
| Tower | MahaRERA | Area | Stage as at July 2025 |
|---|---|---|---|
| B1 | P51700025841 | 406 sq ft | 19th floor slab completed, and 20th floor works started |
| B2 | P51700025839 | 406 sq ft | 23rd floor casting completed, and 24th floor work in progress |
| C1 | P51700025840 | 453 sq ft | Plinth beam and backfilling works completed, and partially PCC completed |
| C2 | P51700025864 | 453 sq ft | Plinth beam completed for 35 per cent of the area, and balance area works below plinth beam completed |
Registration details from the MahaRERA register, checked September 2026. Construction stage as published by the developer, July 2025.
*Before GST and registration. Govt and possession charges extra, as stated by the developer. Prices as shared by the sales team, September 2026.
Room sizes, off the developer's own unit plan
Metric figures as printed on the plan the developer publishes. The plan carries no area figure and no tower name.
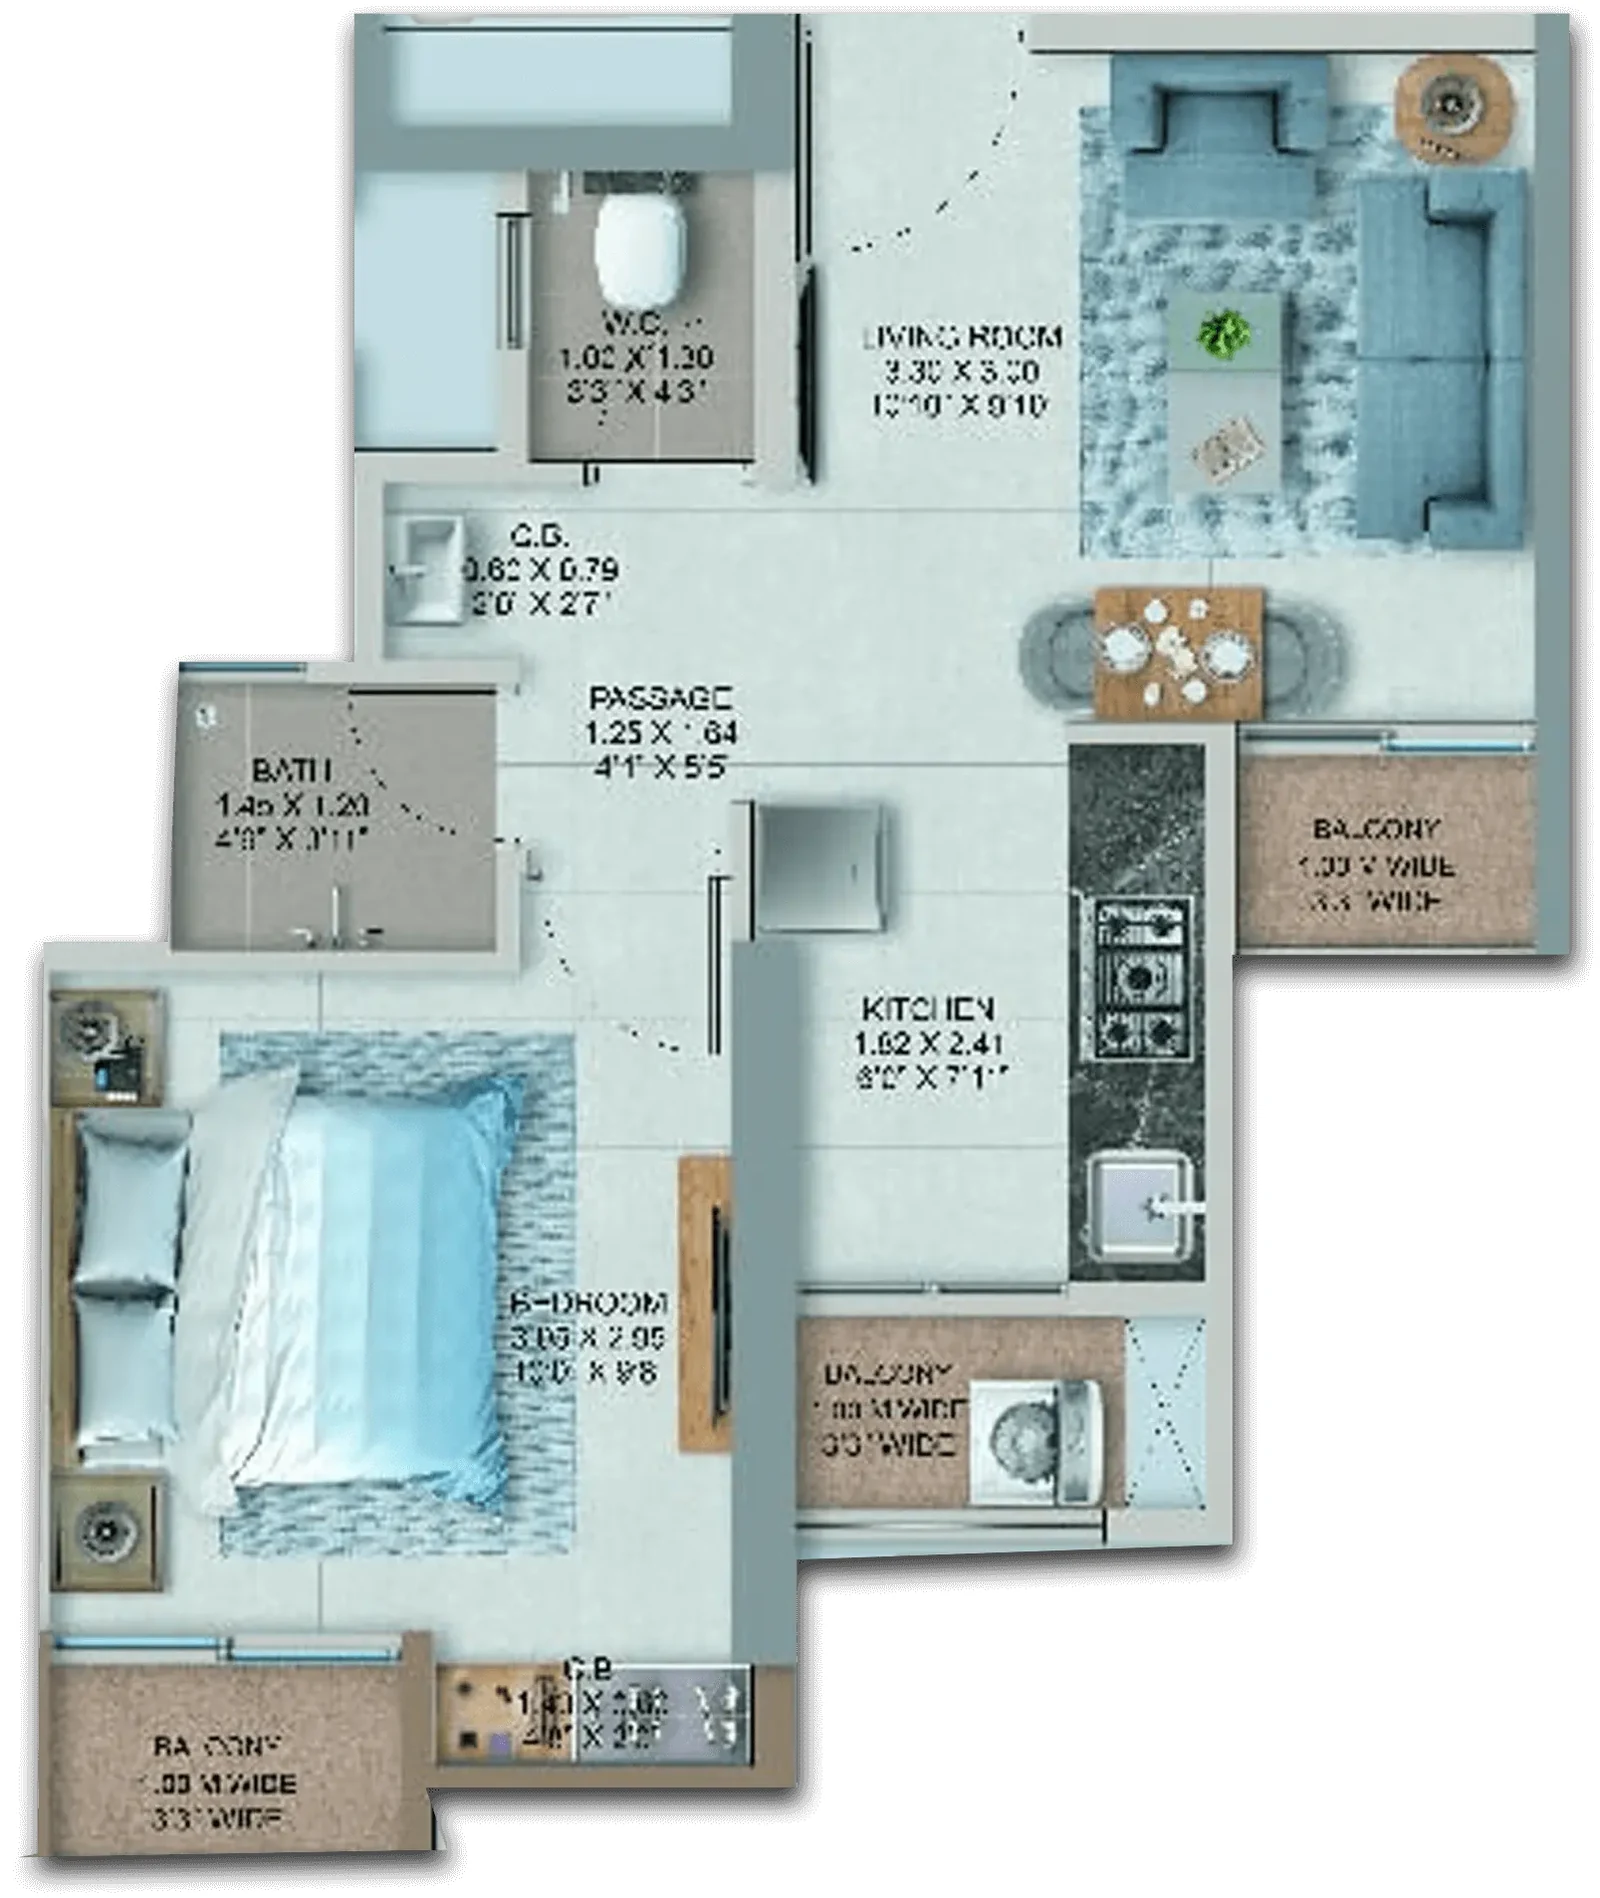
| Room | Metric |
|---|---|
| Living Room | 3.30 x 3.00 m |
| Bedroom | 3.05 x 2.95 m |
| Kitchen | 1.82 x 2.41 m |
| Bath | 1.45 x 1.20 m |
| Passage | 1.25 x 1.64 m |
| Balconies | Three, each 1.00 m wide |
Three balconies is unusual at this size, and it is drawn on the developer's plan and stated on the tower table for B1 and B2. Each is 1.00 m wide. Full room sizes for all three configurations are on the floor plans page.
Ask for the 1 BHK price sheet
Tell us which tower you are looking at and we will send the price sheet and the registration record for it.