
Room sizes, in metres
The dimensions printed on the three unit plans the developer publishes. Metric figures only.
The developer publishes a unit plan for each of the three configurations. Each plan prints its room dimensions and no area figure at all, so the room sizes below and the areas on the configuration pages come from two different places and are not two versions of the same number.
Every balcony on all three plans is drawn 1.00 m wide. The internal passage on the 2 BHK and 2.5 BHK plans is also 1.00 m wide.
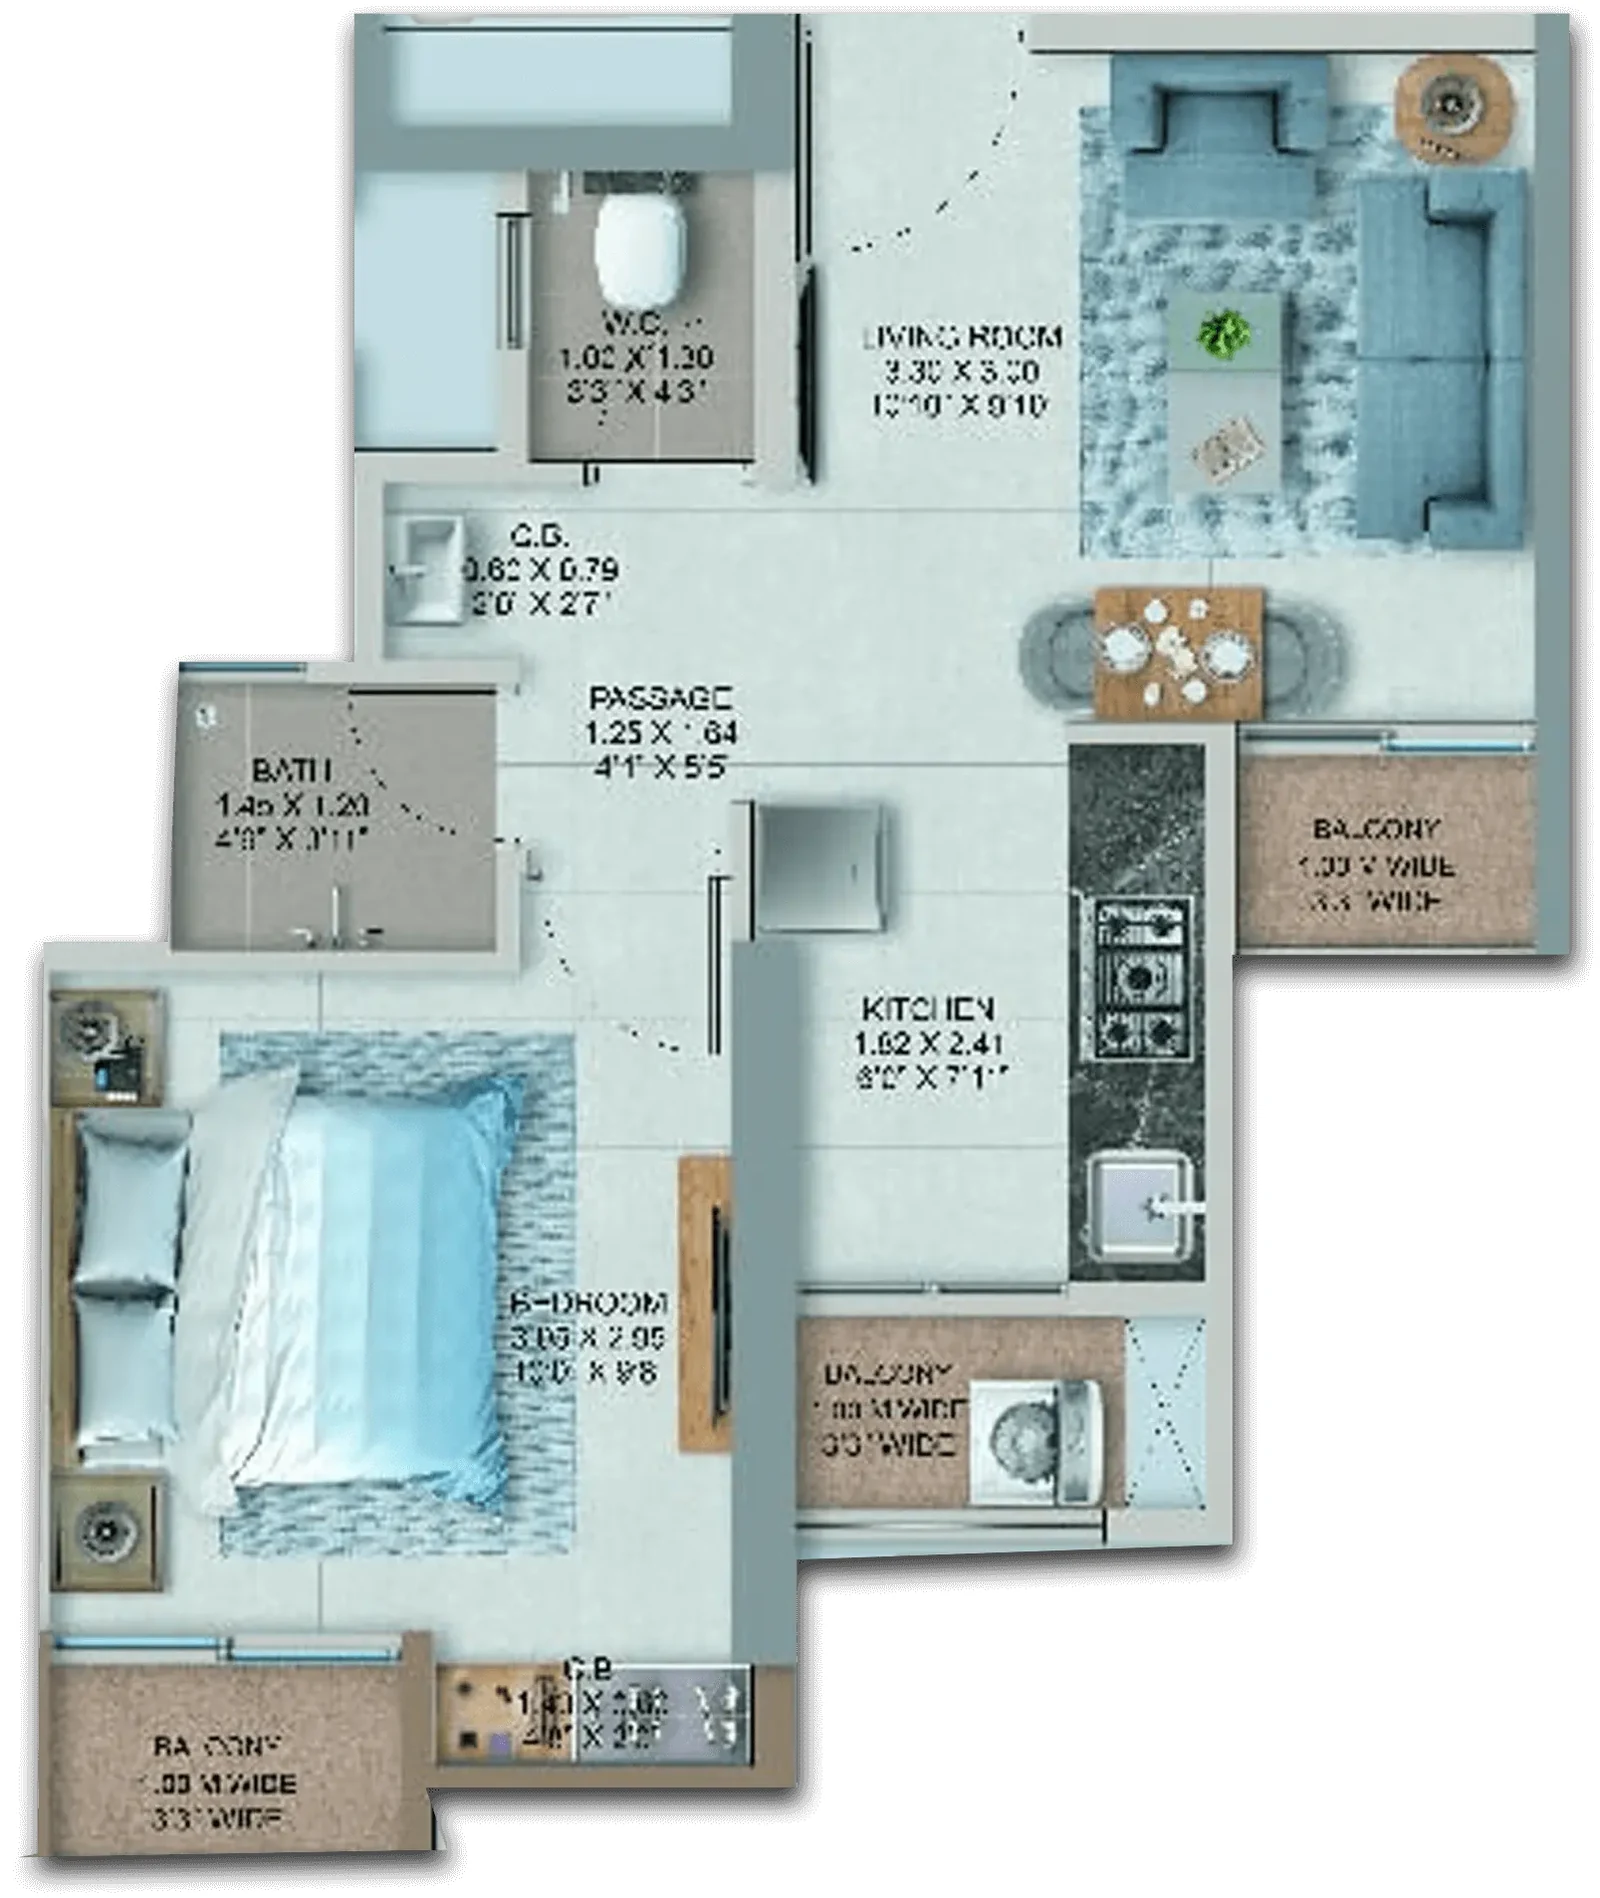
The 1 BHK plan
Towers B1, B2, C1 and C2.
| Room | Metric |
|---|---|
| Living Room | 3.30 x 3.00 m |
| Bedroom | 3.05 x 2.95 m |
| Kitchen | 1.82 x 2.41 m |
| Bath | 1.45 x 1.20 m |
| Passage | 1.25 x 1.64 m |
| Balconies | Three, each 1.00 m wide |
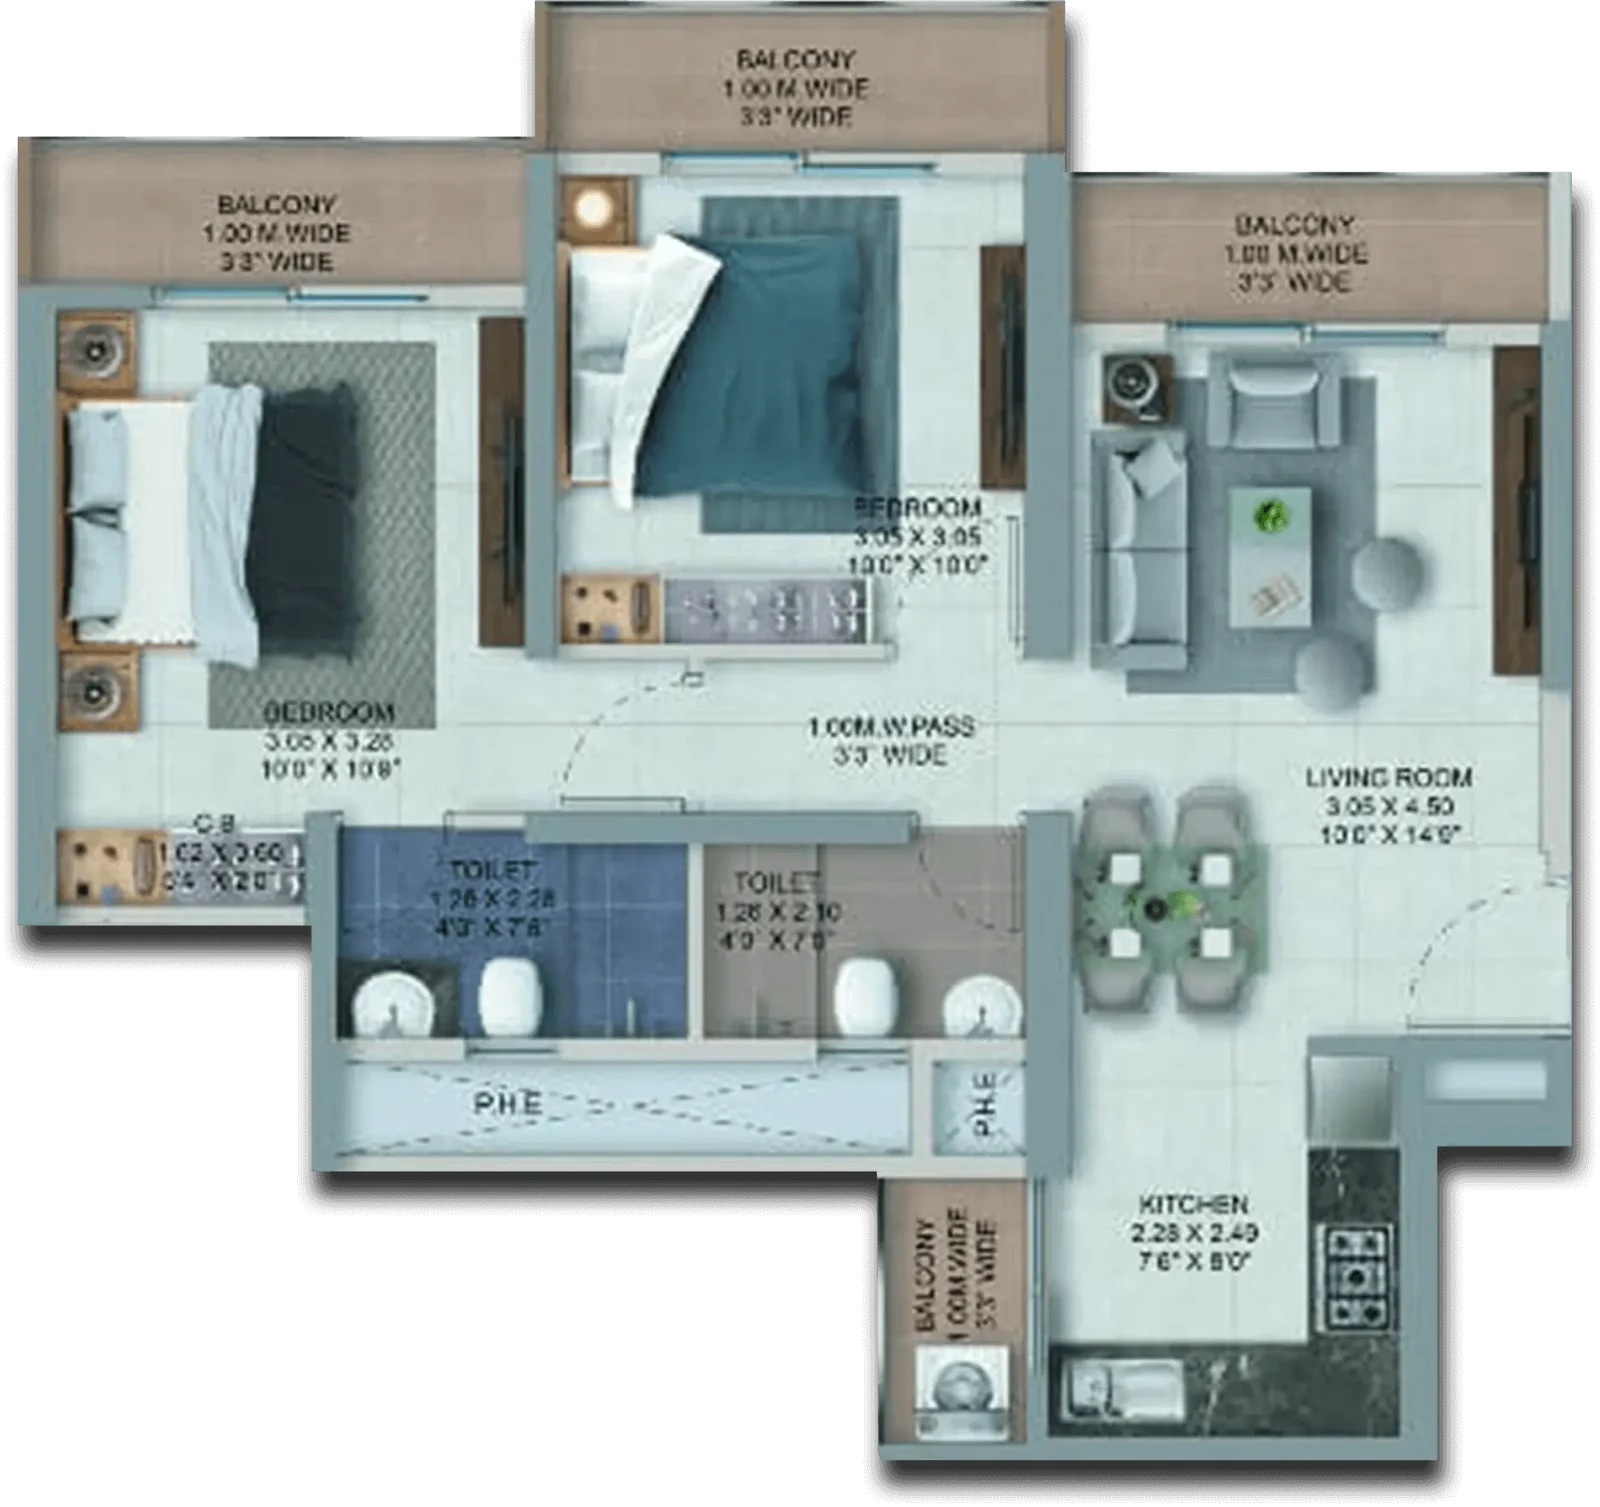
The 2 BHK plan
Towers D1 and D3.
| Room | Metric |
|---|---|
| Living Room | 3.05 x 4.50 m |
| Bedroom 1 | 3.05 x 3.28 m |
| Bedroom 2 | 3.05 x 3.05 m |
| Kitchen | 2.28 x 2.49 m |
| Toilet 1 | 1.26 x 2.28 m |
| Toilet 2 | 1.26 x 2.10 m |
| Passage | 1.00 m wide |
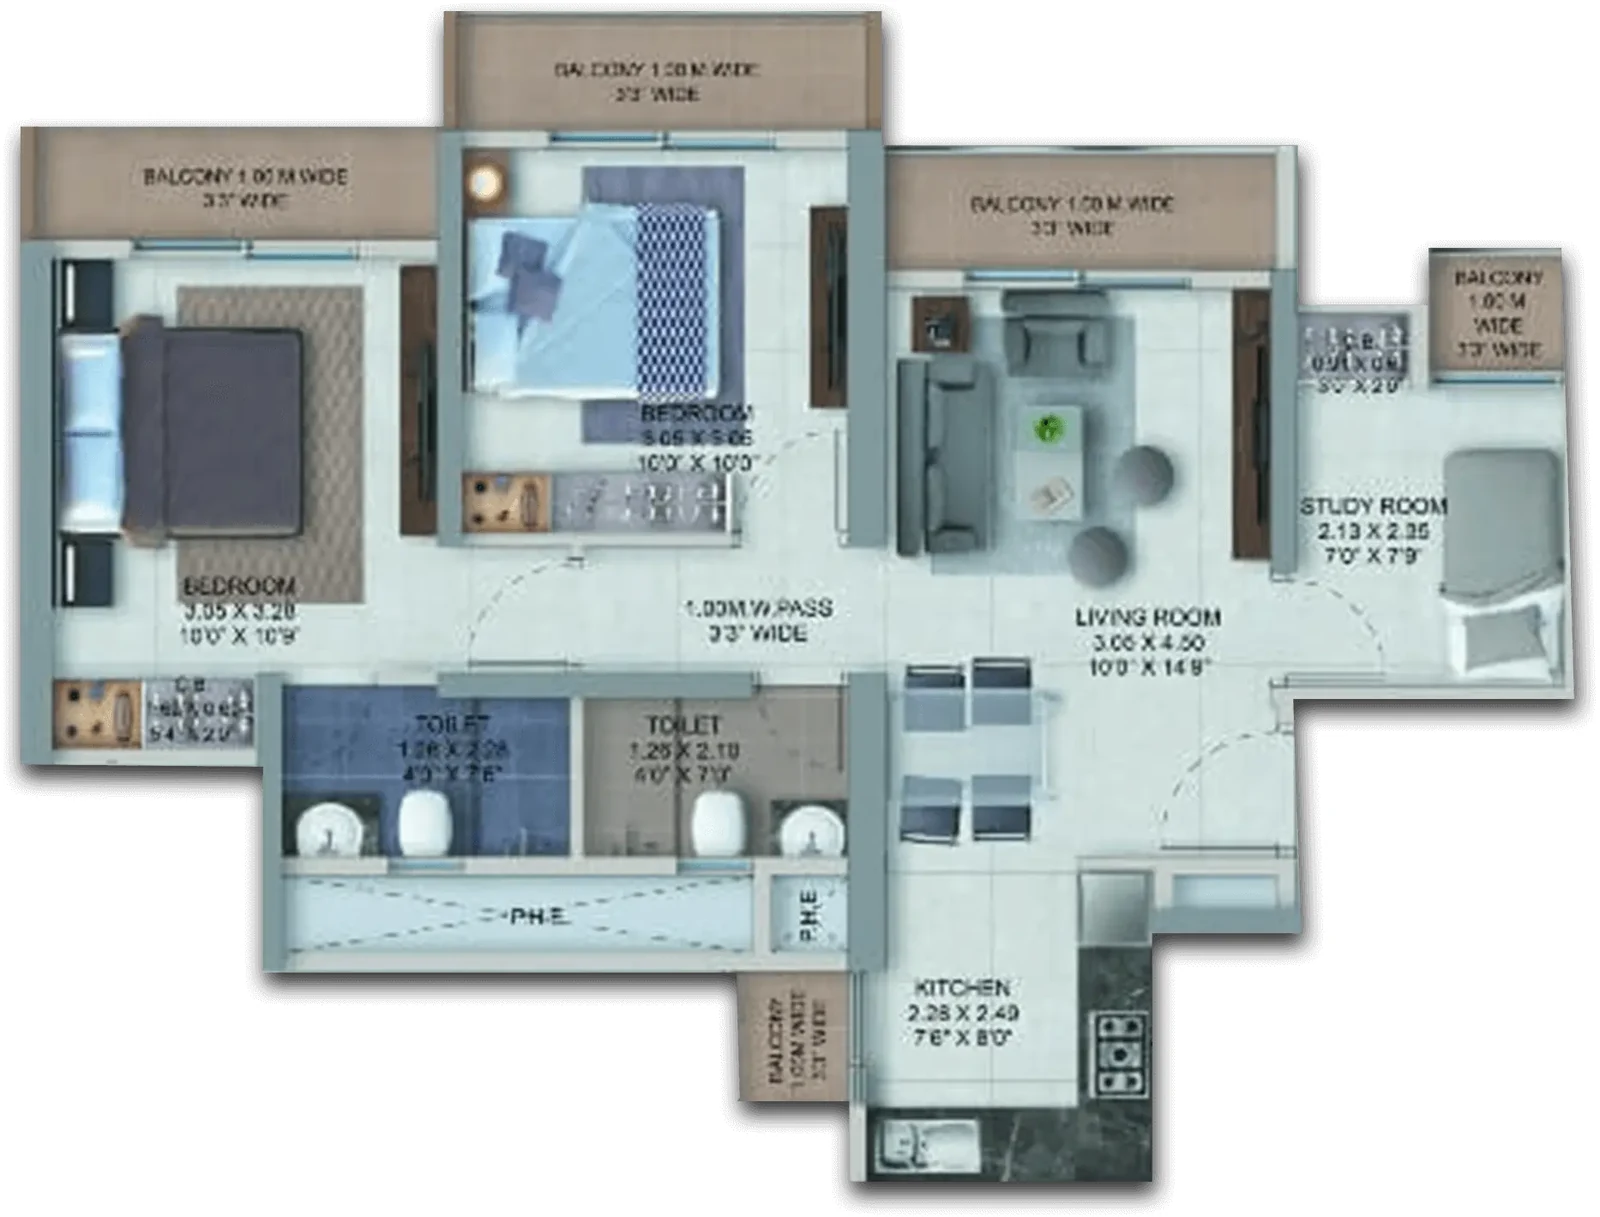
The 2.5 BHK plan
Tower D2. The 2 BHK core, plus a study room.
| Room | Metric |
|---|---|
| Study Room | 2.13 x 2.35 m |
The master plan
Eight towers on a 16 acre parcel, with 70 per cent of it left open.
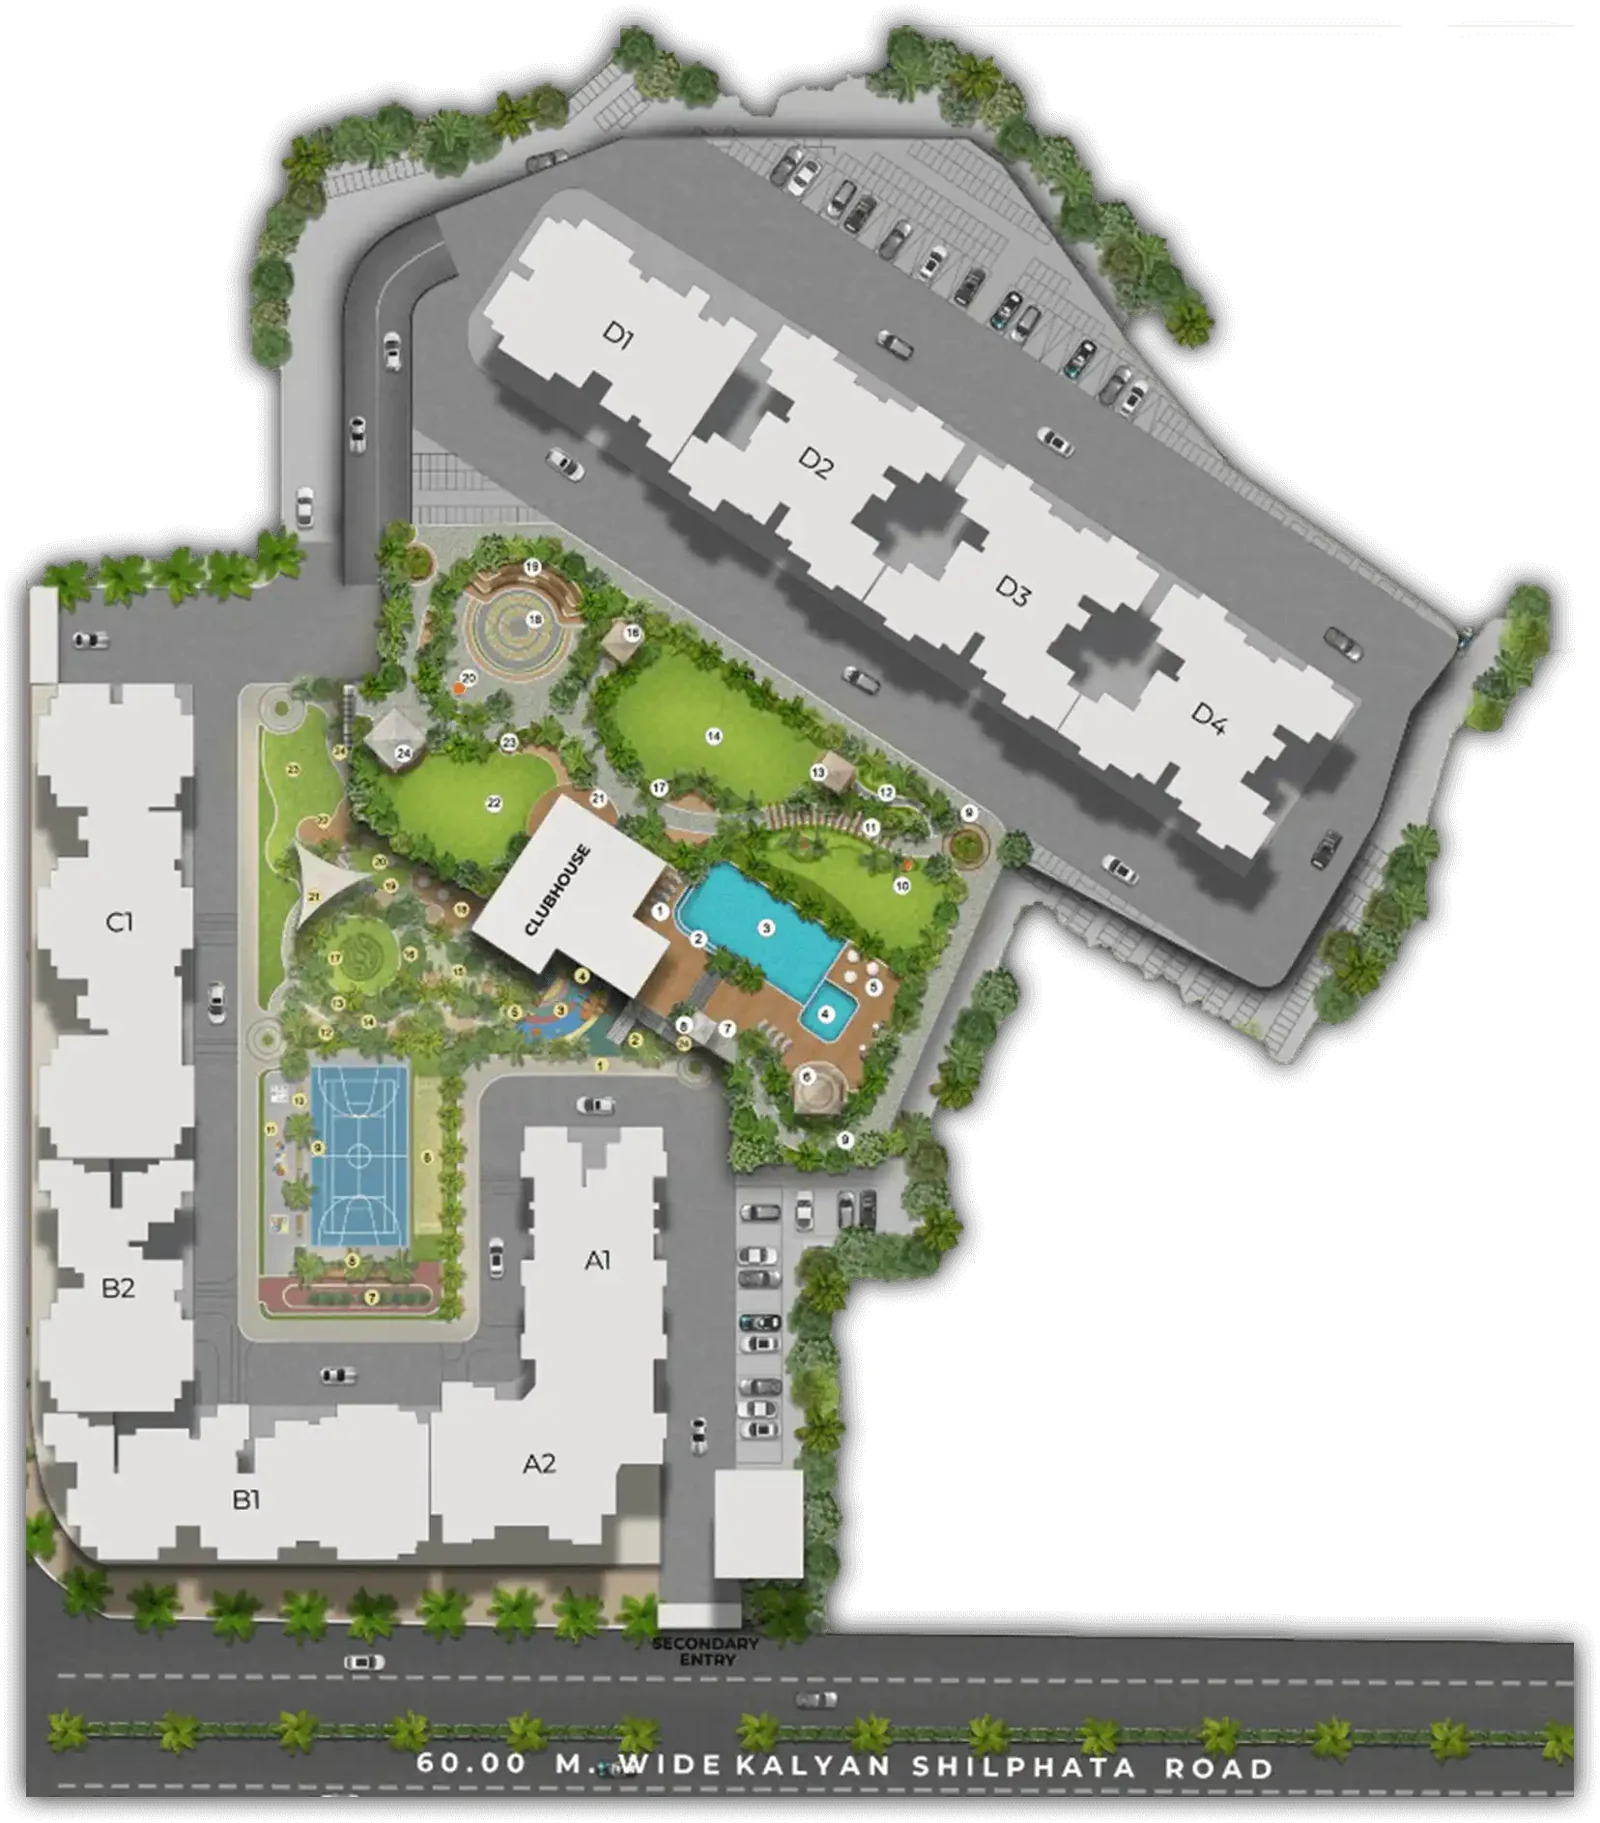
Which tower a plan belongs to changes the area, and the areas are stated per tower on the towers page. Carpet areas are on request from the sales team.
Ask for the plan for your tower
Tell us the configuration and the tower, and we will send the plan and the price sheet.