
2 BHK flats at Shilphata Junction
637 sq ft in towers D1 and D3. Two bedrooms, two toilets, and a living room of 3.05 by 4.50 m on the developer's own plan.
From Rs 60 lakh*
The 2 BHK sits in two of the eight towers, D1 and D3, and both are 637 sq ft. The figure is an area as shared by the sales team in September 2026. The price for the 2 BHK is on request.
The two towers are a long way apart in build. In the developer's July 2025 update D3 had completed its 26th floor slab and had the 27th in progress, while D1 had only just cast its ground floor slab. Ask which of the two a quoted flat is in before anything else, then check that tower's own MahaRERA number.
| Tower | MahaRERA | Area | Stage as at July 2025 |
|---|---|---|---|
| D1 | P51700025844 | 637 sq ft | Ground floor slab casting done |
| D3 | P51700025849 | 637 sq ft | 26th floor slab casting completed, and 27th floor slab works in progress |
Registration details from the MahaRERA register, checked September 2026. Construction stage as published by the developer, July 2025.
*Before GST and registration. Govt and possession charges extra, as stated by the developer. Prices as shared by the sales team, September 2026.
Room sizes, off the developer's own unit plan
Metric figures as printed on the plan the developer publishes. The plan carries no area figure and no tower name.
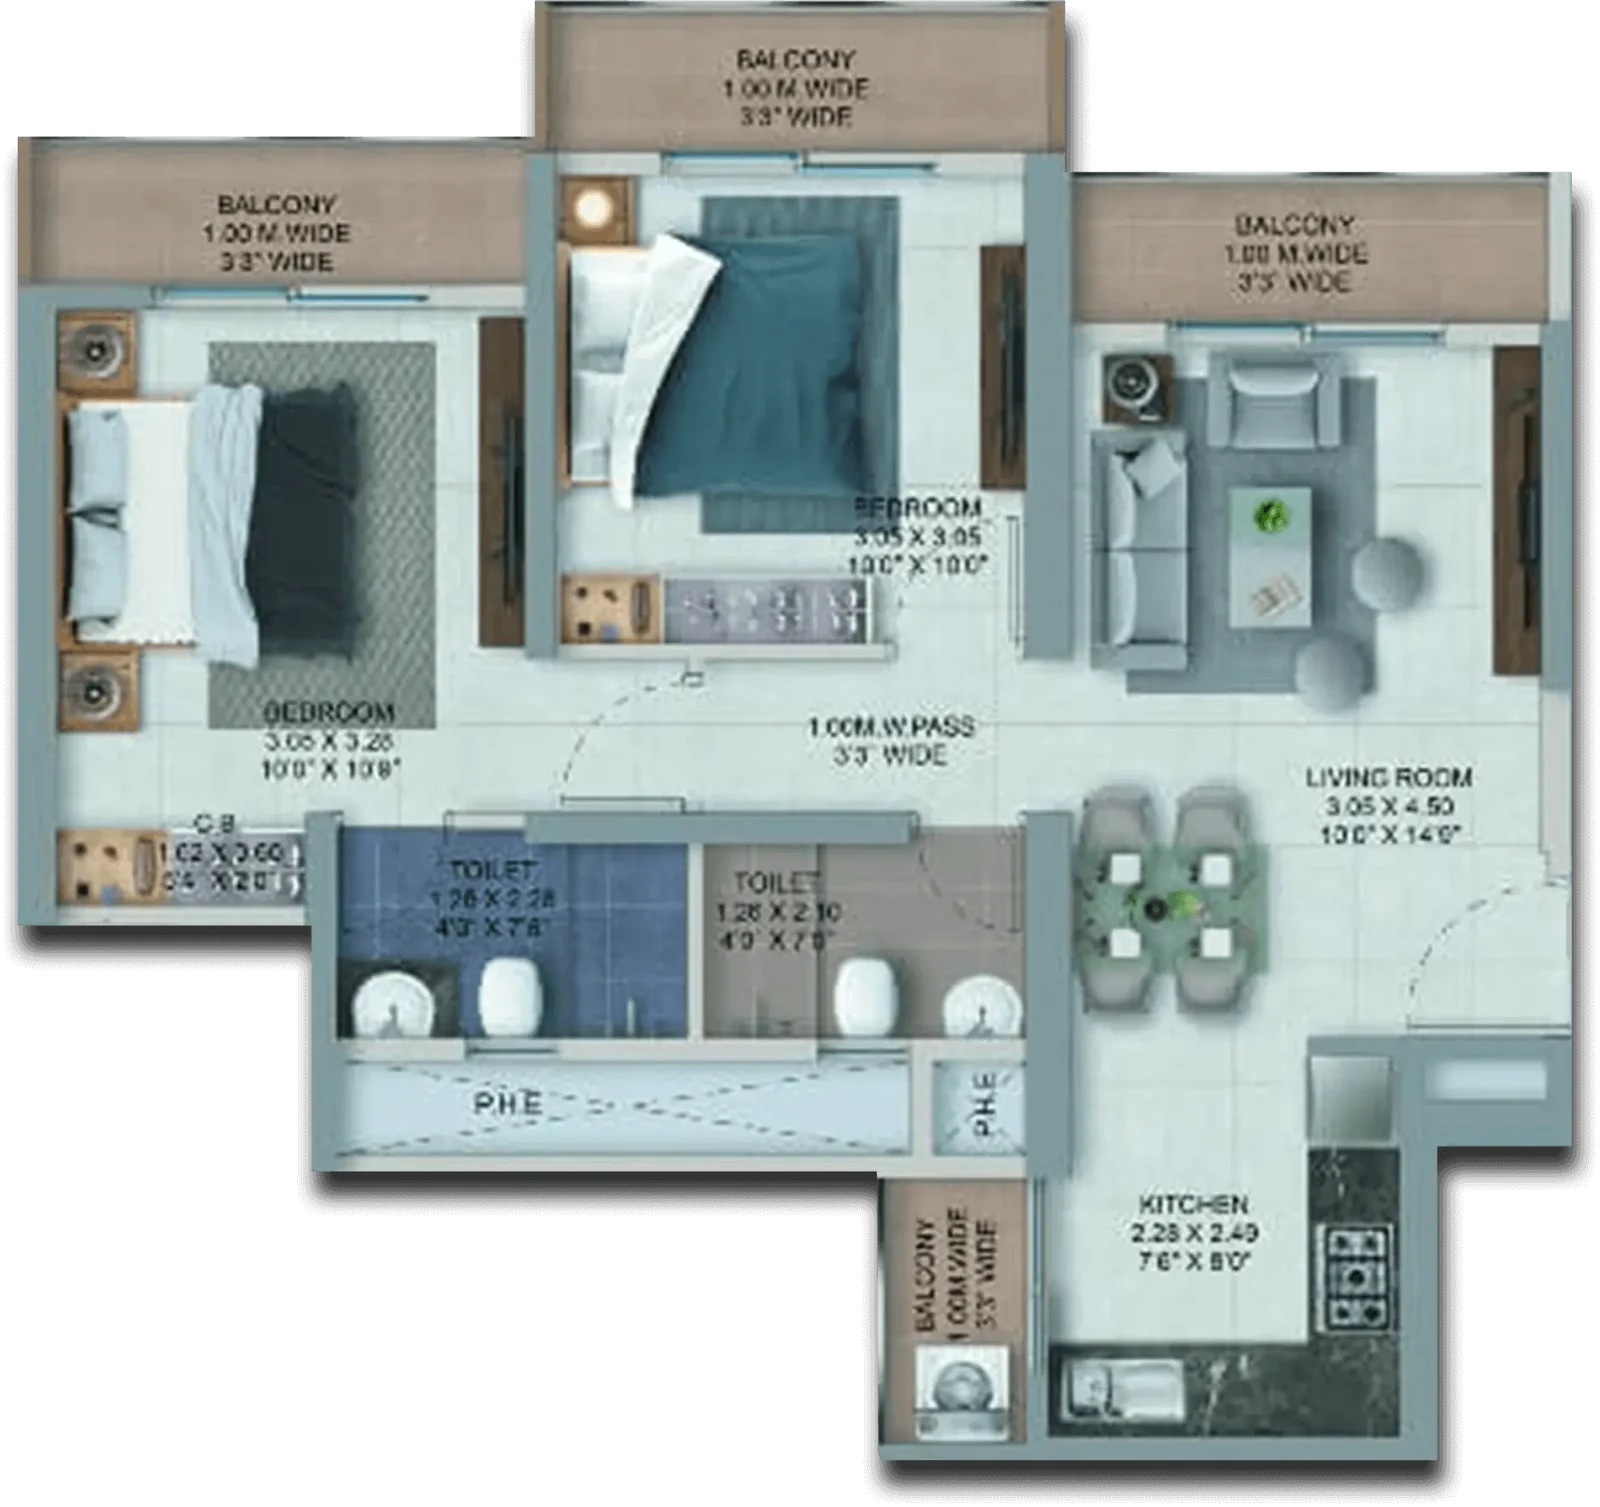
| Room | Metric |
|---|---|
| Living Room | 3.05 x 4.50 m |
| Bedroom 1 | 3.05 x 3.28 m |
| Bedroom 2 | 3.05 x 3.05 m |
| Kitchen | 2.28 x 2.49 m |
| Toilet 1 | 1.26 x 2.28 m |
| Toilet 2 | 1.26 x 2.10 m |
| Passage | 1.00 m wide |
| Balconies | 1.00 m wide |
The second bedroom is 3.05 by 3.05 m, which takes a double bed and a wardrobe wall. The internal passage is 1.00 m wide, as is every balcony. The same core plan, with a study room added, is the 2.5 BHK in D2.
Ask for the 2 BHK price sheet
Say whether you are looking at D1 or D3 and we will send the price sheet and that tower's registration record.