
The show home, the site and the renders
Eight rooms photographed in the furnished show home, the developer's July 2025 site photographs, and the drawings of what is being built.
Eight rooms, photographed
The furnished show home at Shilphata Junction, room by room. Tap any frame to open it larger.
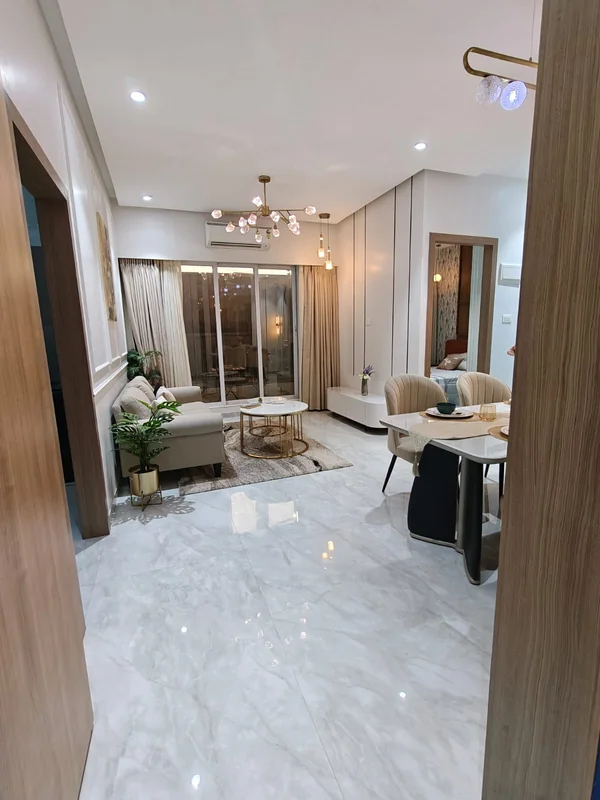 The living room in the show home
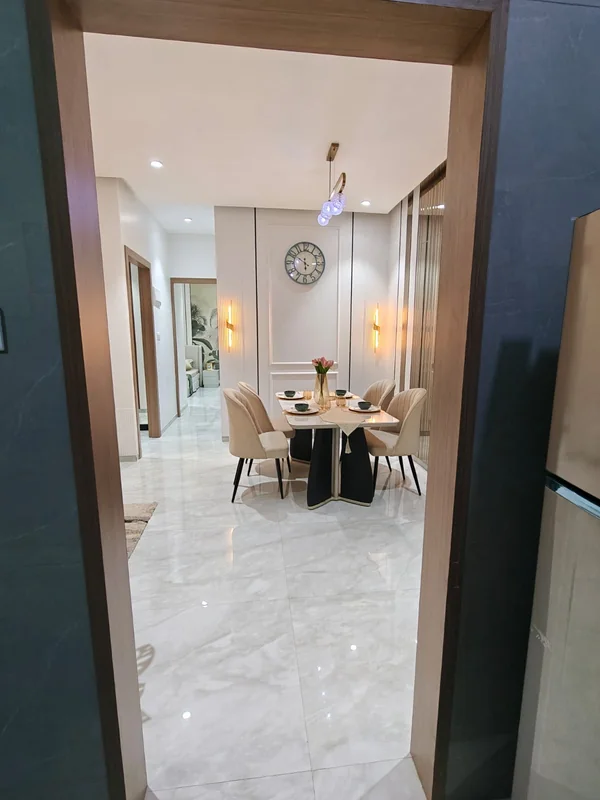 The dining area in the show home
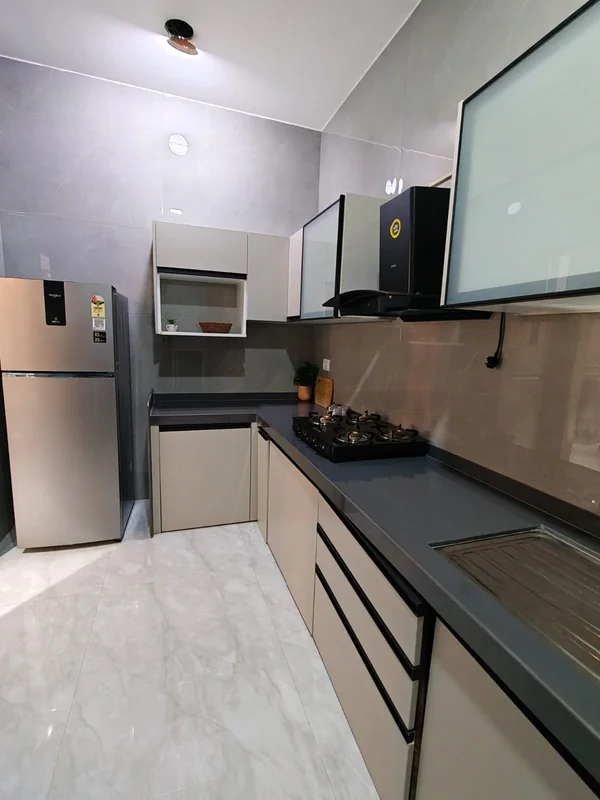 The kitchen in the show home
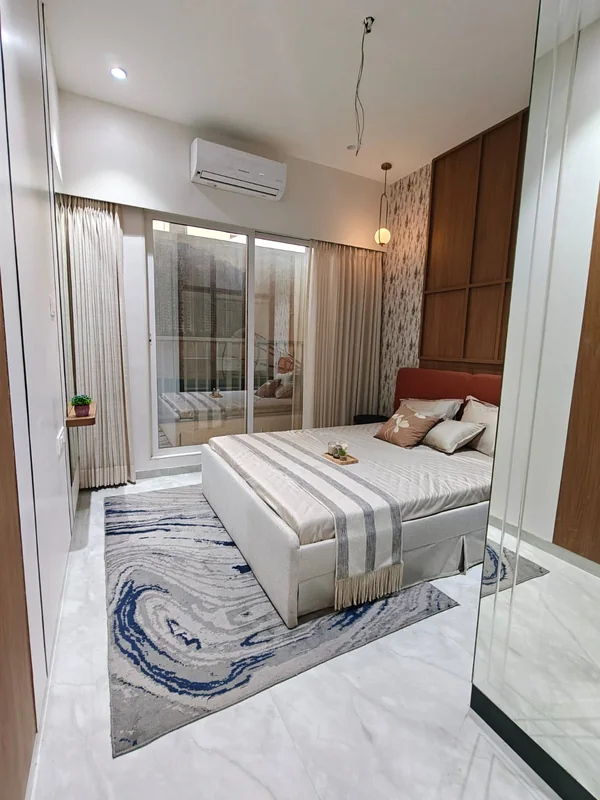 The larger bedroom in the show home
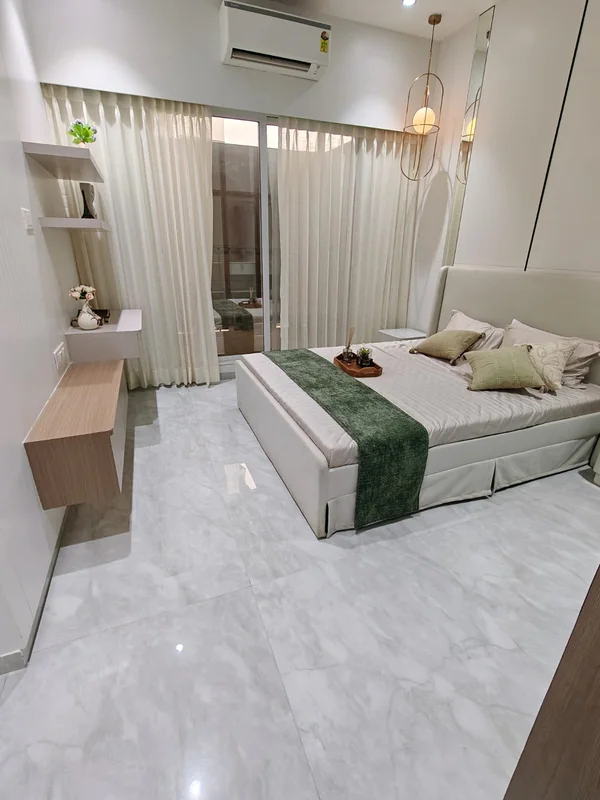 A bedroom in the show home
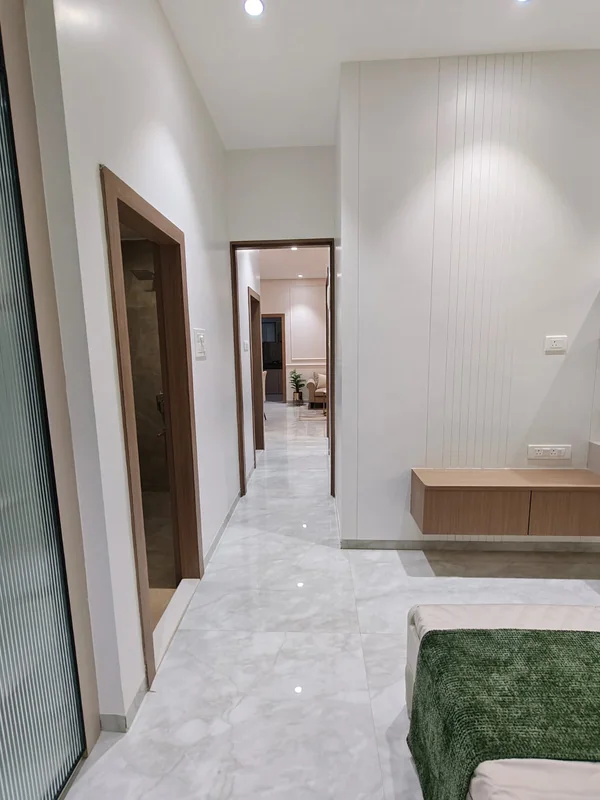 The passage in the show home
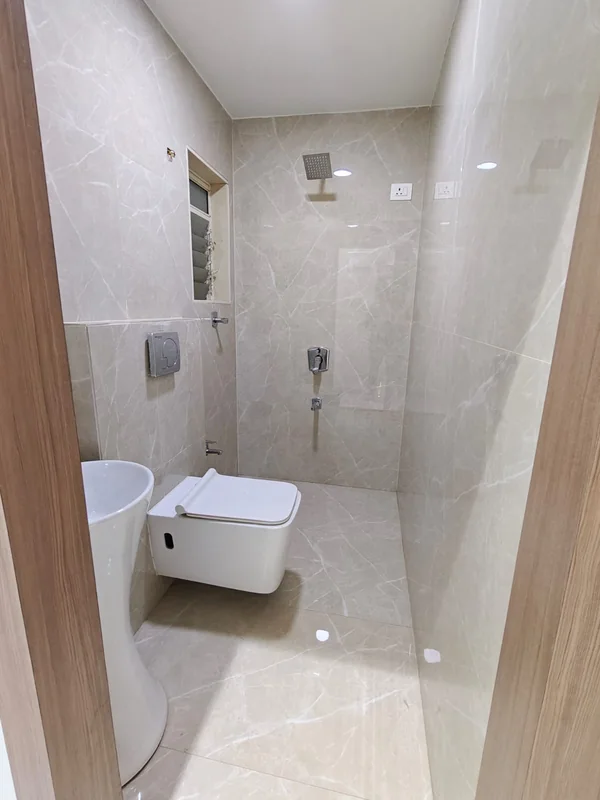 The bathroom in the show home
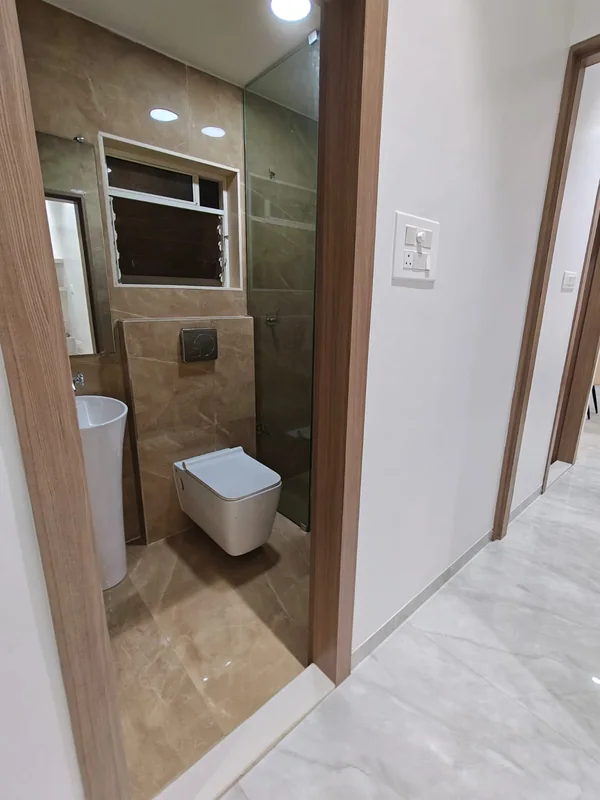 The bathroom vanity in the show home
The site, tower by tower
Construction stage as published by the developer, July 2025. Each tower was photographed separately, and the stage that goes with each photograph is on the towers page. B1 and B2 were above their 19th and 23rd floors, while C1, C2, D1 and D2 were still at or near the ground.
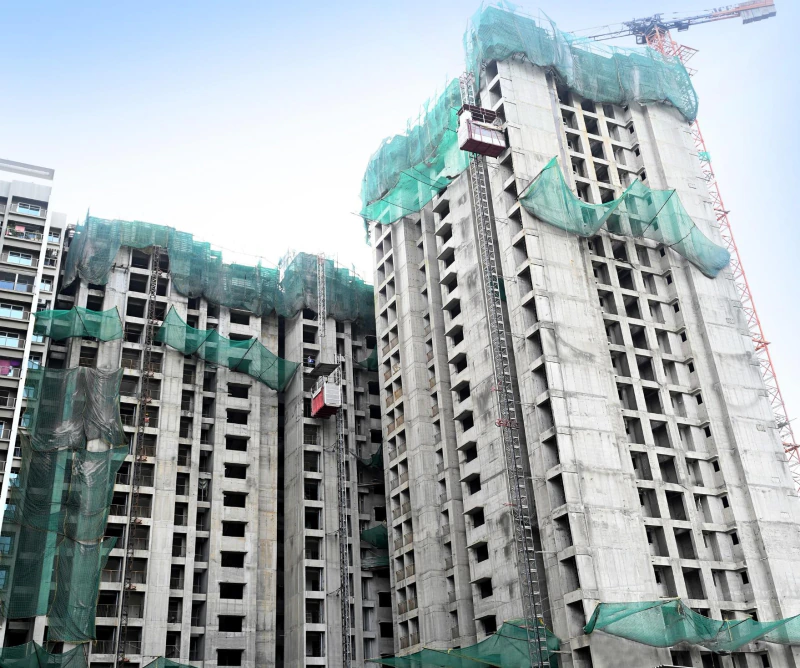 The site in July 2025
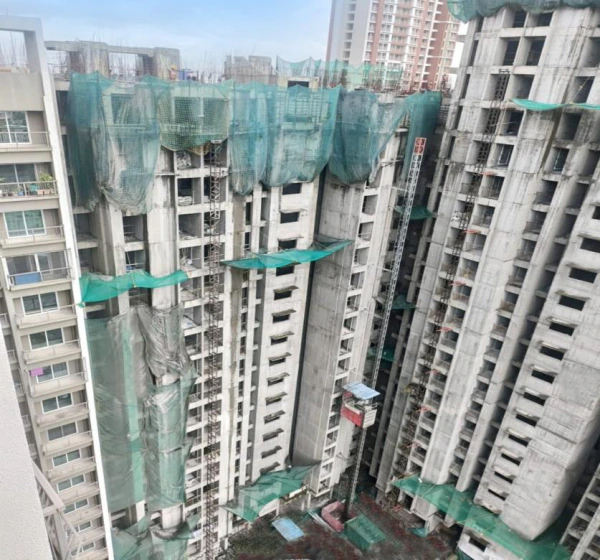 Tower B1 in July 2025
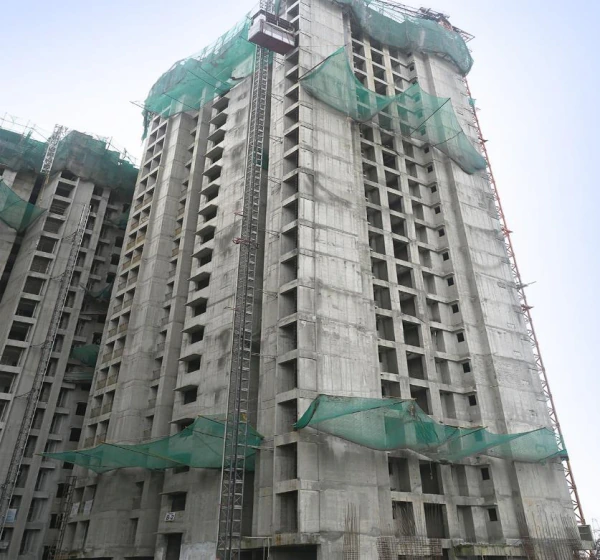 Tower B2 in July 2025
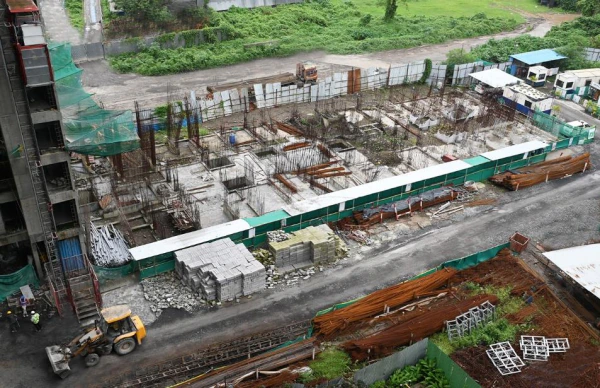 Tower C1 in July 2025
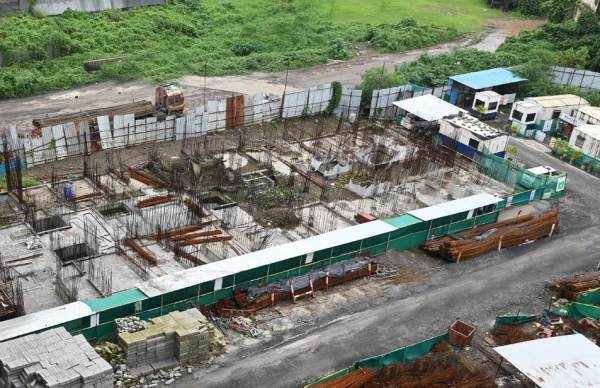 Tower C2 in July 2025
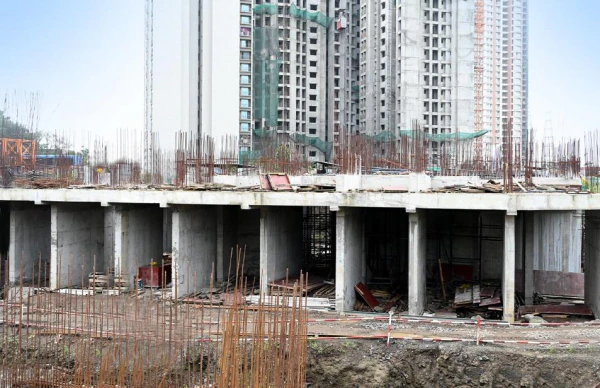 Tower D1 in July 2025
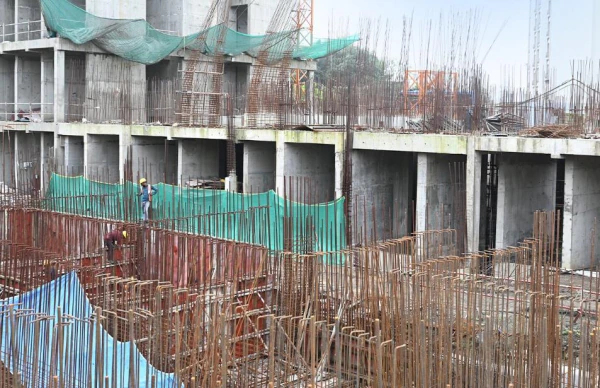 Tower D2 in July 2025
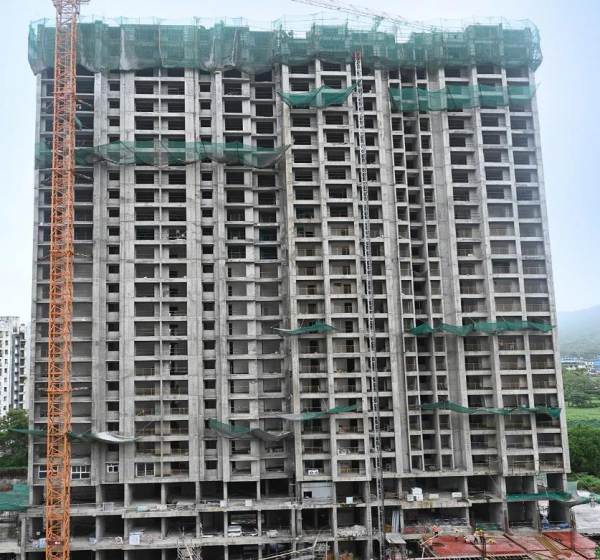 Towers D3 and D4 in July 2025
The towers, the podium and the plan
Artist's impressions published by the developer.
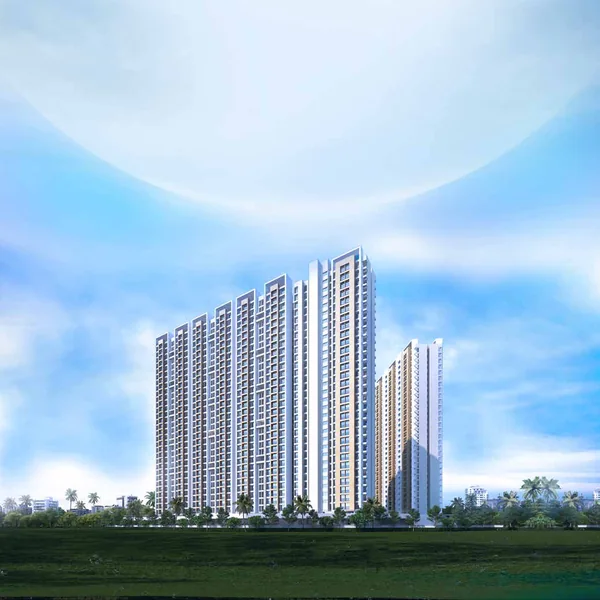 The towers from the gardens
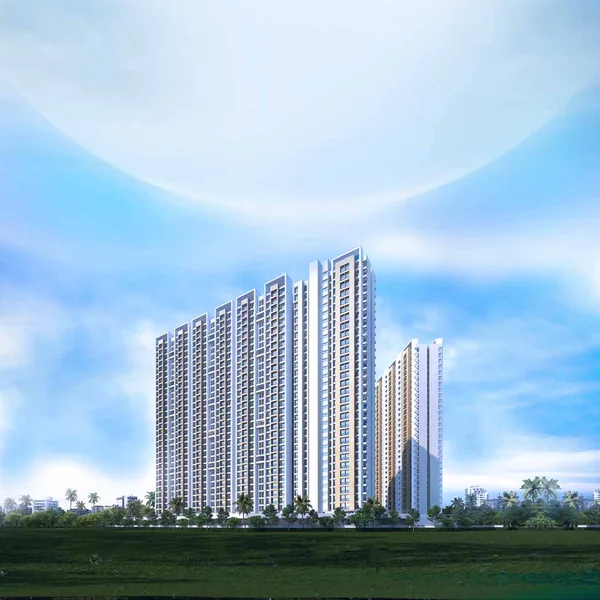 The towers by day
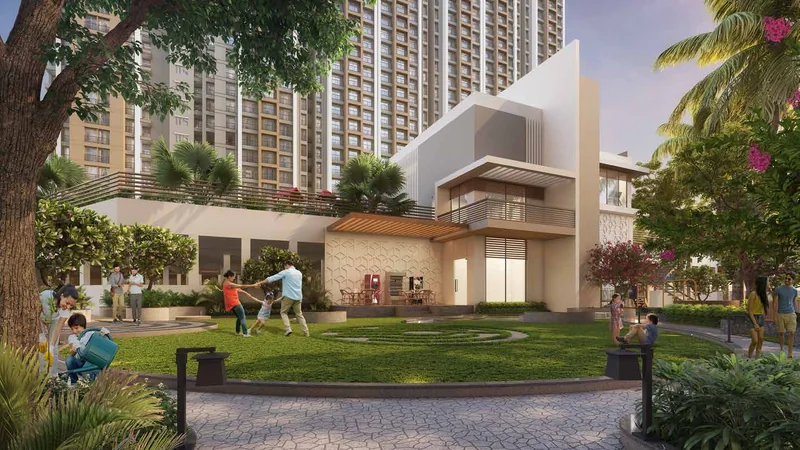 The podium and the lawn
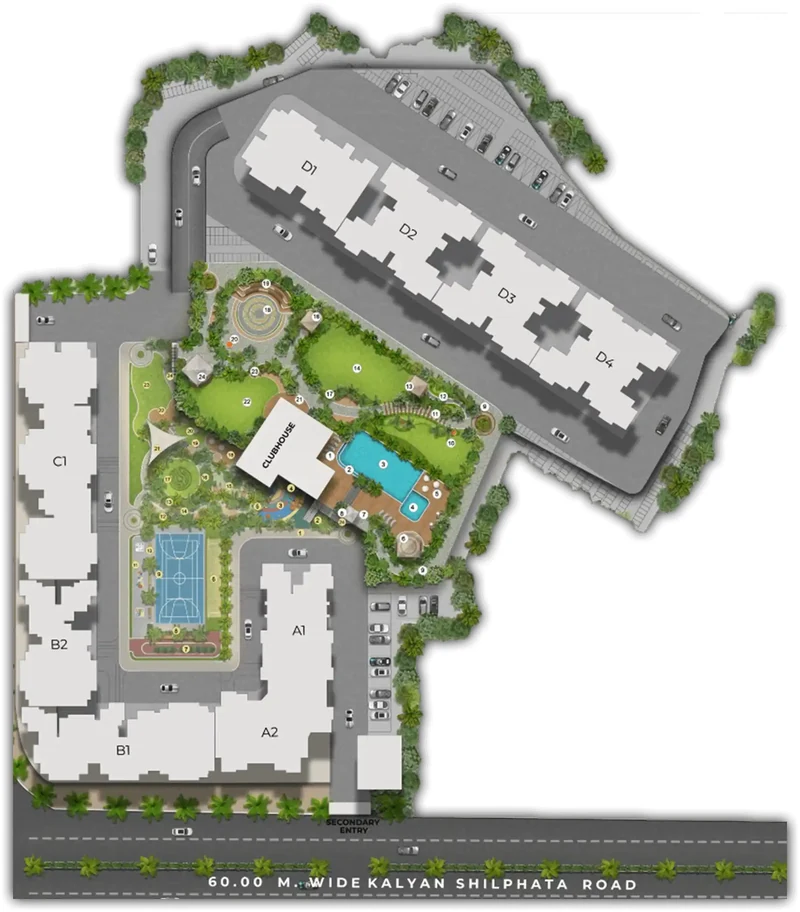 The master plan
The renders show the towers, the podium and the master plan. The site photographs above show the same towers as they stood in July 2025, which is the honest way to read a render: one is the drawing, the other is the building.
Room sizes for the three configurations are on the floor plans page, the 34 named amenities are on the amenities page, and every tower's MahaRERA number and stage is on the towers page.
See the show home
The show home is at Shilphata Junction. Call to fix a time, or send your details and we will call you back.